
Listing Courtesy of: BeachesMLS/FlexMLS / Listed By: Laura Teichman, PA, Coldwell Banker Realty
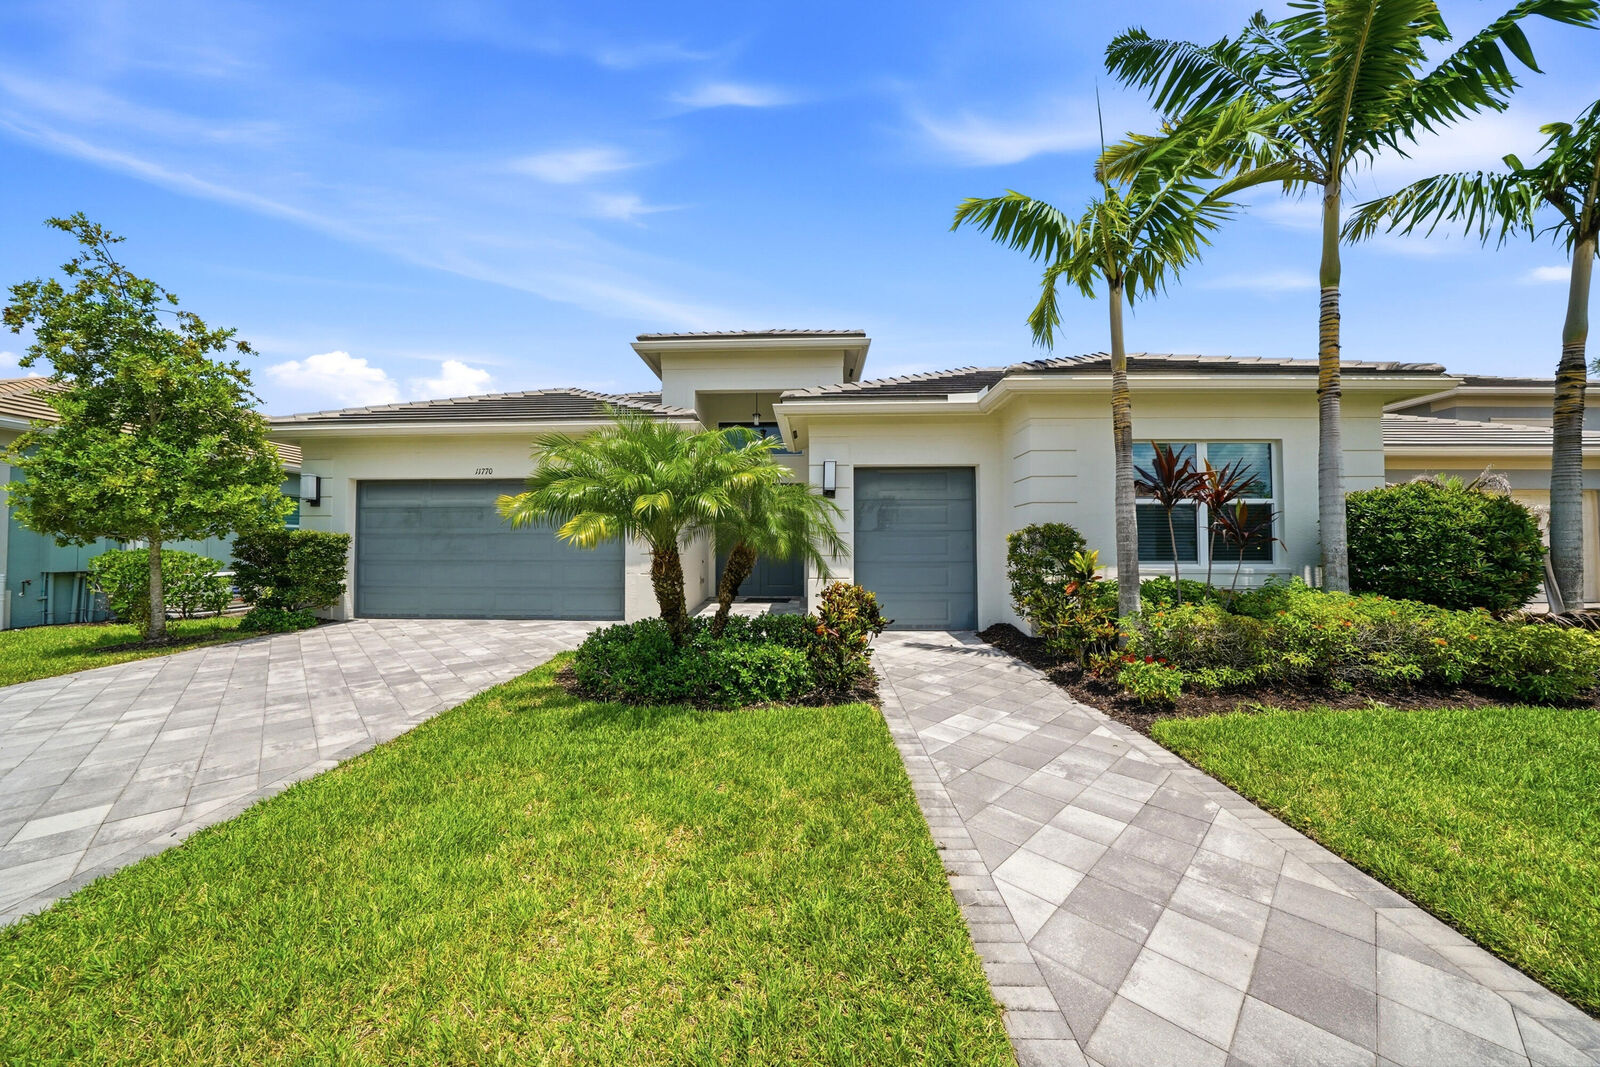
11770 SW Coronado Springs Drive Port St Lucie, FL 34987
Active (67 Days)
$829,000 (USD)

MLS #:
B26064295
B26064295
Taxes
$5,528(2025)
$5,528(2025)
Lot Size
9,148 SQFT
9,148 SQFT
Type
Single-Family Home
Single-Family Home
Year Built
2020
2020
Style
Colonial, Ranch
Colonial, Ranch
Views
Pond, Water
Pond, Water
County
St. Lucie County
St. Lucie County
Community
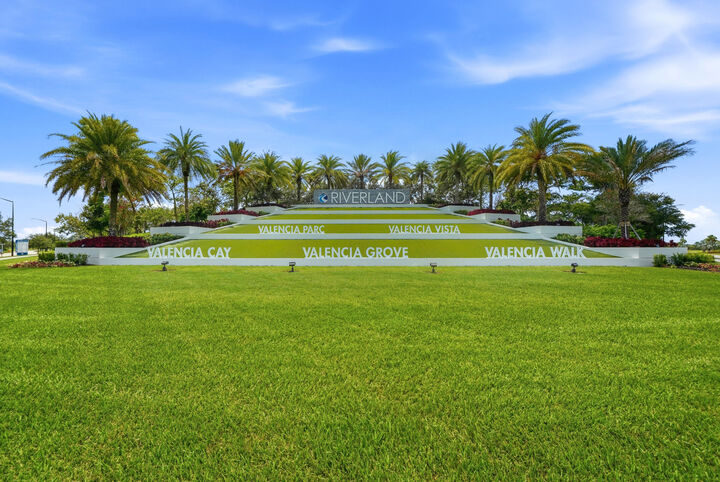
Riverland Parcel a - Plat Nine
Riverland Parcel a - Plat Nine
Listed By
Laura Teichman, PA, Coldwell Banker Realty
Source
BeachesMLS/FlexMLS
Last checked Oct 19 2026 at 8:13 PM GMT+0000
BeachesMLS/FlexMLS
Last checked Oct 19 2026 at 8:13 PM GMT+0000
Bathroom Details
- Full Bathrooms: 3
Interior Features
- Bar
- Pantry
- Windows: Blinds
- Windows: Drapes
- Dishwasher
- Microwave
- Dryer
- Ice Maker
- Washer
- Disposal
- Cooktop
- Separate Shower
- Dual Sinks
- Split Bedrooms
- Main Level Primary
- Tub Shower
- Closet Cabinetry
- Water Purifier Owned
- Electric Range
- Walk-In Closet(s)
- Gas Range
- Entrance Foyer
- Water Purifier
- Laundry: Laundry Room
- Gas Cooktop
- Laundry: Gas Dryer Hookup
- Bedroom on Main Level
- Energy Star Qualified Dishwasher
Subdivision
- Riverland Parcel A - Plat Nine
Lot Information
- < 1/4 Acre
- Sprinklers Automatic
Heating and Cooling
- Central
- Electric
- Central Air
- Ceiling Fan(s)
Pool Information
- Association
- Heated
Homeowners Association Information
- Dues: $1488/Quarterly
Flooring
- Carpet
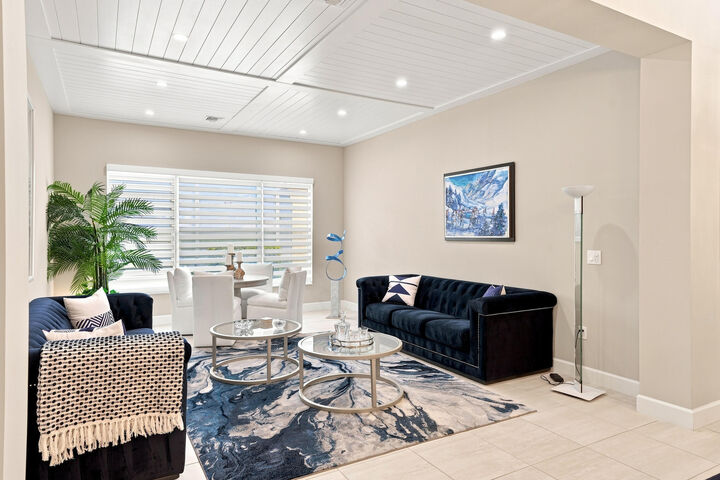
- Tile
Exterior Features
- Roof: Tile
Utility Information
- Utilities: Water Available, Water Source: Public, Sewer Available, Electricity Available, Natural Gas Connected, Cable Connected
- Sewer: Public Sewer
- Energy: Appliances
Parking
- Garage Door Opener
- Garage
- Attached
- Carport
- Attached Carport
- Golf Cart Garage
Stories
- 1
Living Area
- 2,740 sqft
Listing Price History
Date
Event
Price
% Change
$ (+/-)
Oct 15, 2026
Price Changed
$829,000
-2%
-$15,900
Oct 10, 2026
Price Changed
$844,900
-1%
-$5,000
Oct 02, 2026
Price Changed
$849,900
-3%
-$29,100
Aug 13, 2026
Listed
$879,000
-
-
Location
Disclaimer: Copyright 2026 Beaches MLS. All rights reserved. This information is deemed reliable, but not guaranteed. The information being provided is for consumers’ personal, non-commercial use and may not be used for any purpose other than to identify prospective properties consumers may be interested in purchasing. Data last updated 10/19/26 13:13

Description